

 REQUEST INVITE
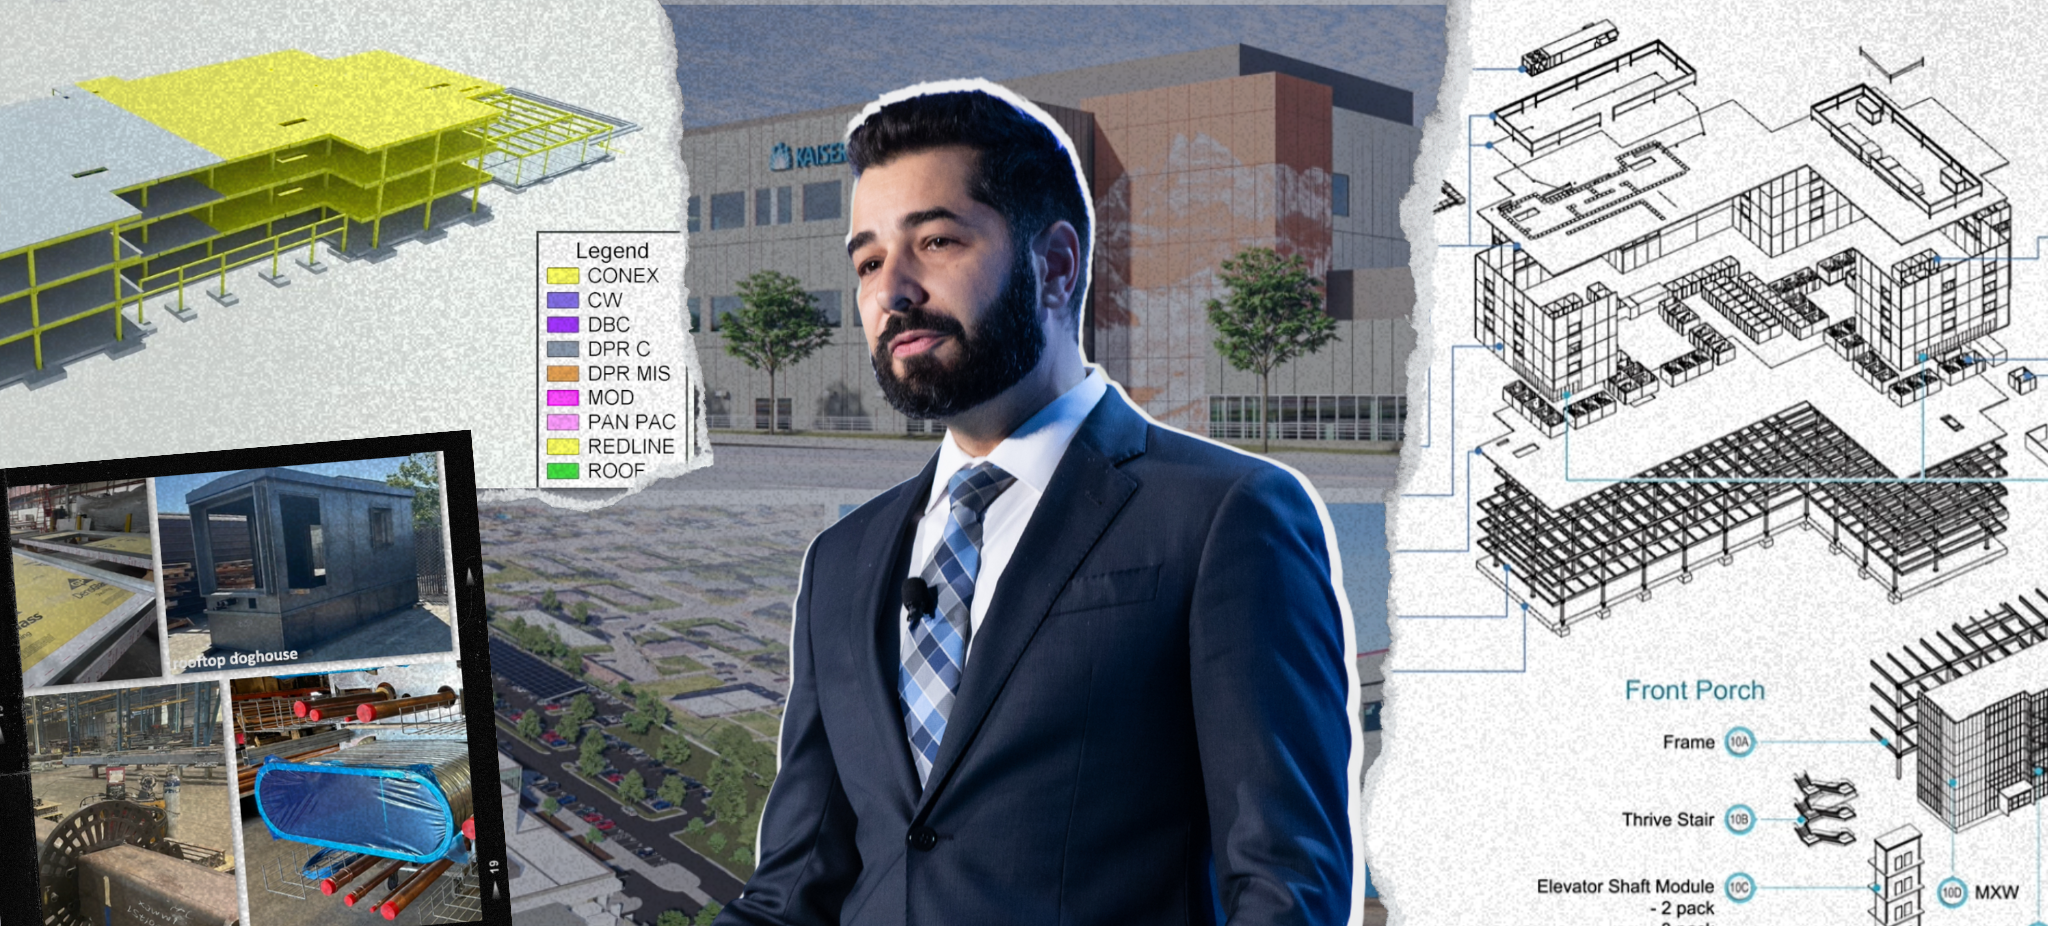
They started five months late.
They opened two months early.
That's a seven-month swing on Kaiser Permanente's first pre-engineered medical office building. The 116,000-square-foot facility was built alongside an active medical office building, and midway through construction, the jurisdiction required the team to raise the entire site pad, adding roughly $6 million in unexpected cost.
It wasn't one decision. It was years of standardization.
At HealthSpaces, Nelson Ferreira, Executive Director of Kaiser Permanente's Medical Office Program Delivery Center of Excellence, explained how Kaiser Permanente built that system—and what it took to make it work.
From Vision to Execution
At HealthSpaces 2025, Sunil Shah introduced Kaiser Permanente's Pre-Engineered Medical Office Building (PMOB) program, a decade-long effort to standardize clinical operations, building design, and project delivery. Nine steps. No shortcuts. A goal of reducing cost and schedule by 20%.
This year, Ferreira picked up where that story left off.
"Sunil is a visionary, a master of the theoretical," he said. "My team is tasked with making it a reality. Less talking, more doing."
Lakewood became the first real test of the model.
The project opened two months early despite starting five months late because of entitlement delays. It delivered 13% overall savings, even after the jurisdiction required Kaiser Permanente to raise the entire site pad eight feet. Overall, the project reduced the schedule by 27% while keeping an adjacent medical office building operational throughout construction.
The Part Everyone Skips
Healthcare construction has spent years talking about prefabrication.
Most of those conversations start with what happens in the factory.
Ferreira's point was that the work starts much earlier.
"The standardization starts with care delivery, not construction convenience," he said. "The building system follows the clinical operating model."
Before Kaiser Permanente touches a building design, it standardizes how care is delivered. That drives room layouts, department templates, clinic modules, and ultimately the building itself.
The result is a library of 15 pre-engineered building configurations. Five base designs across two-, three-, and four-story variations, ready to be adapted for local codes, site conditions, and jurisdictional requirements.
Project teams aren't starting from scratch.
They're starting with a building that's already about 70% complete.
Prefabrication becomes possible because the work upstream has already been standardized.
The System That Never Stops Learning
One of the most interesting parts of the PMOB program isn't a building component.
It's how the program captures what every project learns.
Every field change is documented by a Digital Archivist and incorporated back into Kaiser's digital content library. Standard details are updated, returned to the library, and become part of the next project.
"We have a wheel," Ferreira said. "We want to make it rounder. We don't want to reinvent it."
The same approach carries through to fabrication.
Early multi-trade MEP racks took about 40 hours to assemble in the shop. This year's target is 25 hours. When those racks arrived on site ready to install, they moved even faster than the team anticipated. That lesson is already reflected in the next project's schedule.
Each completed project feeds new lessons back into the program before the next one begins.
A GC on Steroids
To coordinate the entire delivery system, Kaiser Permanente created a new role: the Integration Manager, what Ferreira described as "a GC on steroids."
Rather than simply managing construction, the Integration Manager coordinates designers, manufacturers, trade partners, logistics, and field teams around one delivery strategy, one sequencing plan, and one set of delivery goals.
Scheduling follows takt planning, borrowed from manufacturing. Work is organized around when prefabricated components arrive, not when one trade finishes and another begins.
"We have components that show up on a set date," Ferreira said. "Hey Mike, I'll be done Tuesday, you can start Wednesday. That's not going to work."
What's Next
Lakewood was the proof of concept.
The same approach is now being applied to projects in Westminster, Menifee, Redlands, and others already in the pipeline. Each completed project feeds new lessons back into the program, updating the standards and content before the next project begins.
Ferreira also shared what's next: using AI to interpret Kaiser's standards, generate space programs, create preliminary layouts, and provide real-time cost estimates as project teams assemble buildings digitally.
The process is designed to keep improving.

Posted by
Collaborate with your Peers!
HealthSpaces is a community for people that plan, design, build and operate spaces where healthcare is delivered.
May 16-18, 2027 | Broomfield, CO
Learn More
-2.png)
.png)
-Mar-03-2026-04-36-47-9807-PM.png)




Comments